
Drafting & Floor Plans
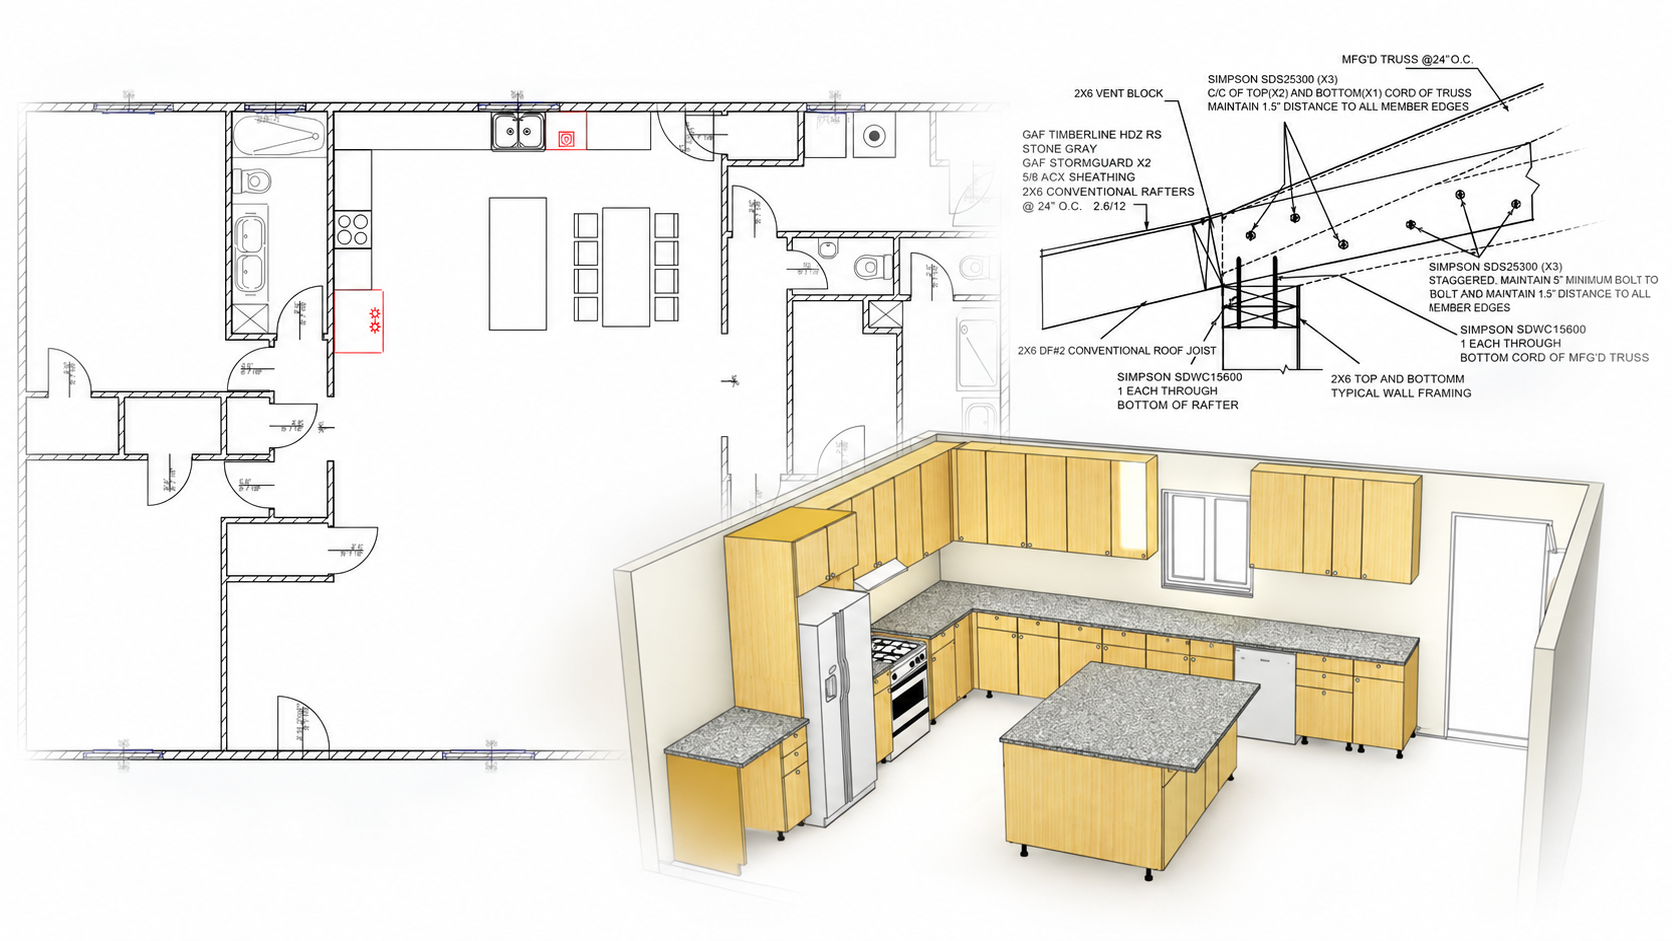
Drafting, Floor Plans & 3D Visualization
See your property as it is—and explore what it could become. Ron Felton Inc. provides drawings, 3D renderings, and virtual models to help you visualize spaces, develop ideas, and communicate your plans.
-
Measured floor plans to document existing layouts.
-
Residential drafting for remodels, additions, and space planning.
-
3D renderings to explore kitchens, room layouts, finishes, and design options.
-
Virtual cloning with Matterport to create an interactive digital version of your property.
-
Property marketing visuals that help buyers understand a home’s layout and features.
From a simple floor plan to an immersive walkthrough, we’ll tailor the work to your property and your goals.
Have a project in mind?
Call 209-910-5678 or email info@ronfelton.com.